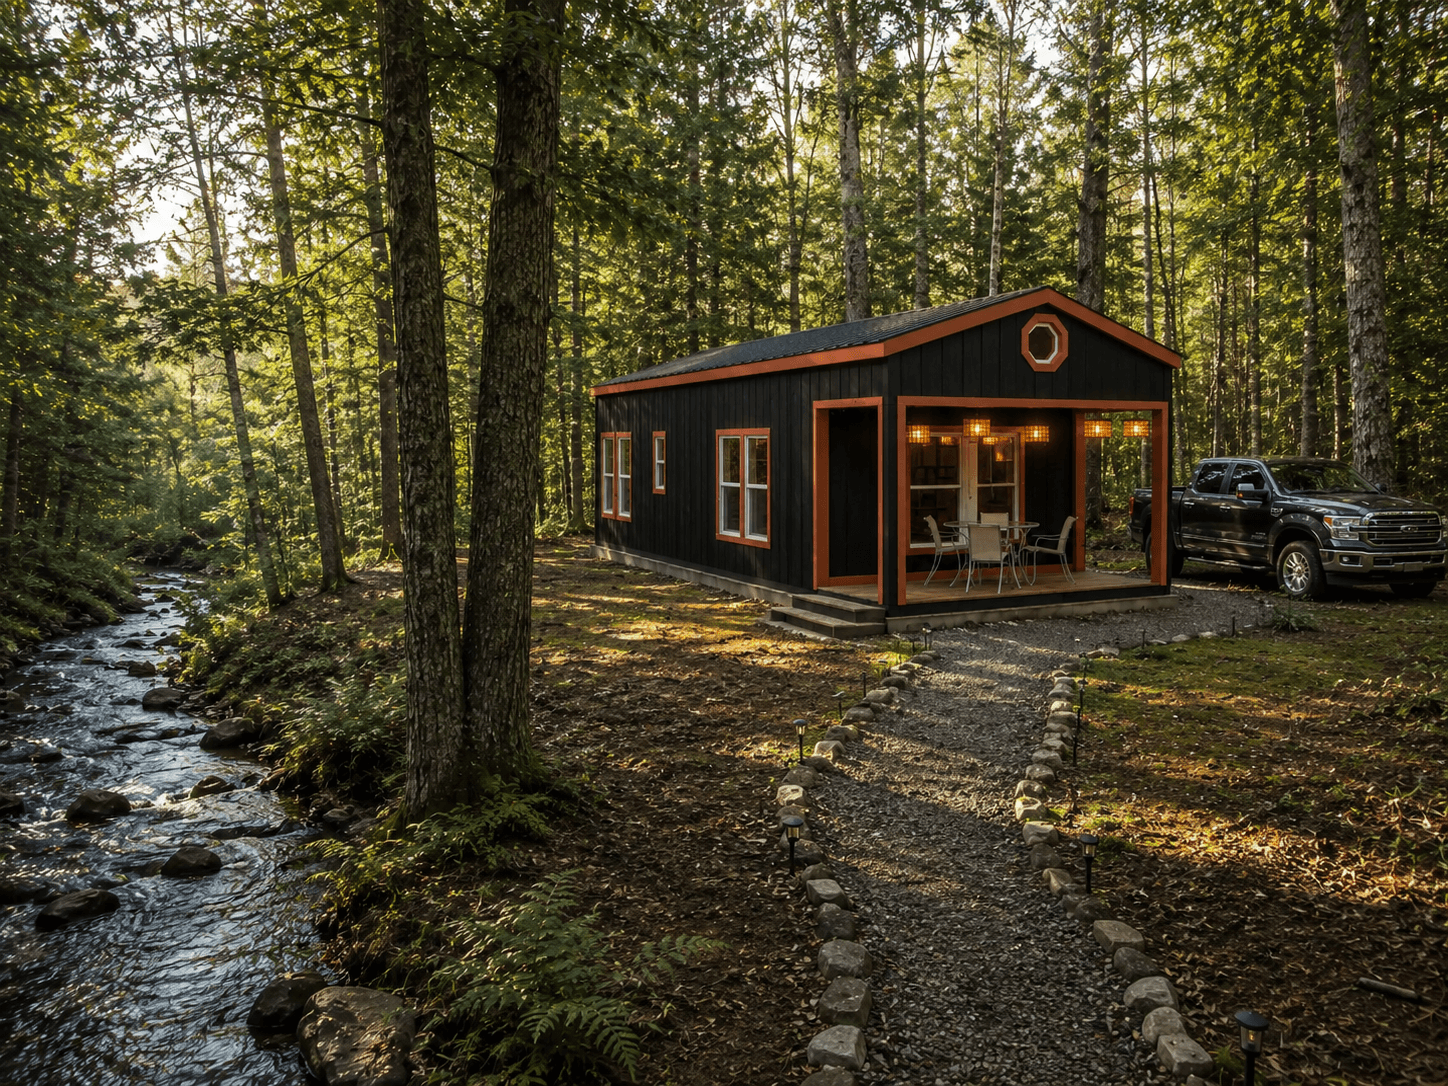
The Fenton
This 14×42 lofted tiny home features one bedroom, one bathroom, and a versatile loft ideal for additional sleeping space, storage, or a cozy retreat. The exterior offers a clean, modern aesthetic with black siding accented by cedar trim, a charcoal metal roof, and a covered front porch equipped with fan hookups and outdoor electrical outlets. Inside, the home includes a bright living area featuring a custom fireplace insert, a functional kitchen, a private main-floor bedroom, and a full bathroom complete with a corner shower and floating vanity. Designed with comfort and efficiency in mind, this tiny home blends modern style with thoughtful details, making it well suited for full-time living, a guest home, or a vacation retreat.
Configuration Summary
*Prices shown are estimates. Final pricing may vary based on delivery location, site preparation, and local modifications required.