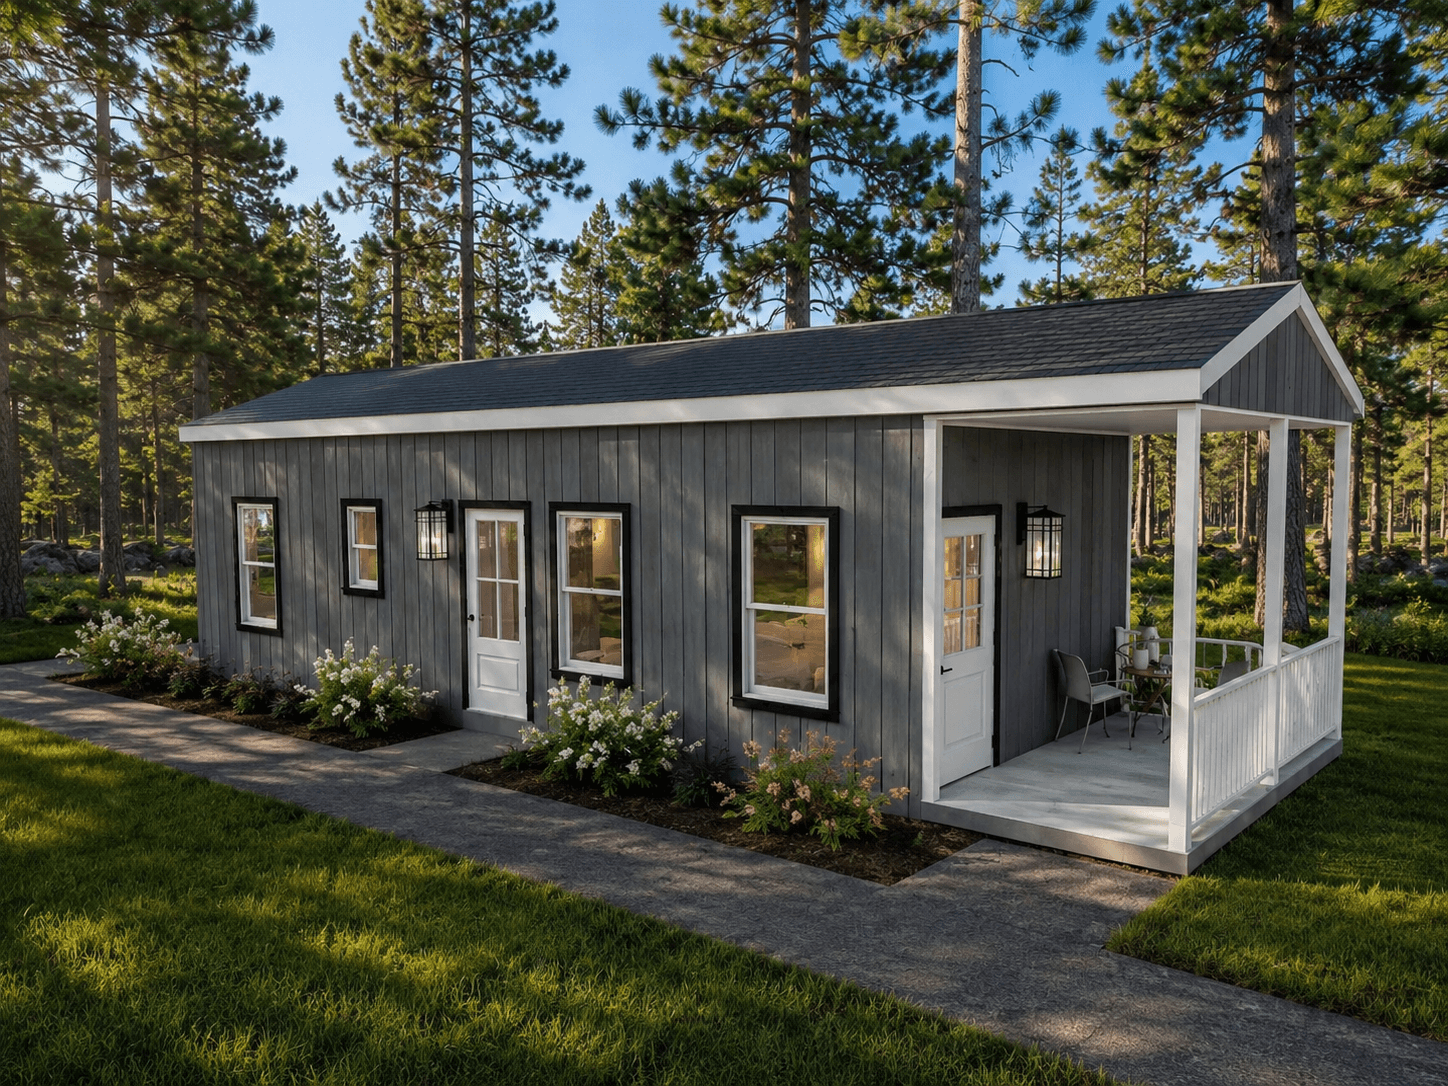
The Pineview
The Pineview is a thoughtfully designed 14×36 two-bedroom, one-bath tiny home that blends comfort and efficiency within a compact footprint. The open living area flows seamlessly into a functional kitchen, creating a well-balanced space for everyday living. Large windows provide abundant natural light while framing views of the outdoors, enhancing the home’s bright and welcoming atmosphere. A 6-foot covered front porch extends the living space, offering the perfect spot to relax, unwind, and enjoy the surrounding environment.
Configuration Summary
Base Model$78,000
Total$78,000
*Prices shown are estimates. Final pricing may vary based on delivery location, site preparation, and local modifications required.
Technical Specifications
Length Range16' - 40'
Width14'
Height13.5'
Bedrooms2
Bathrooms1
Weight (approx.)17,500 lbs
Electrical200A Service
PlumbingFull hookups (water, sewer, electrical)
Roof MaterialMetal roofing
SidingLP SmartSide
WindowsDouble-pane vinyl
InsulationSpray foam