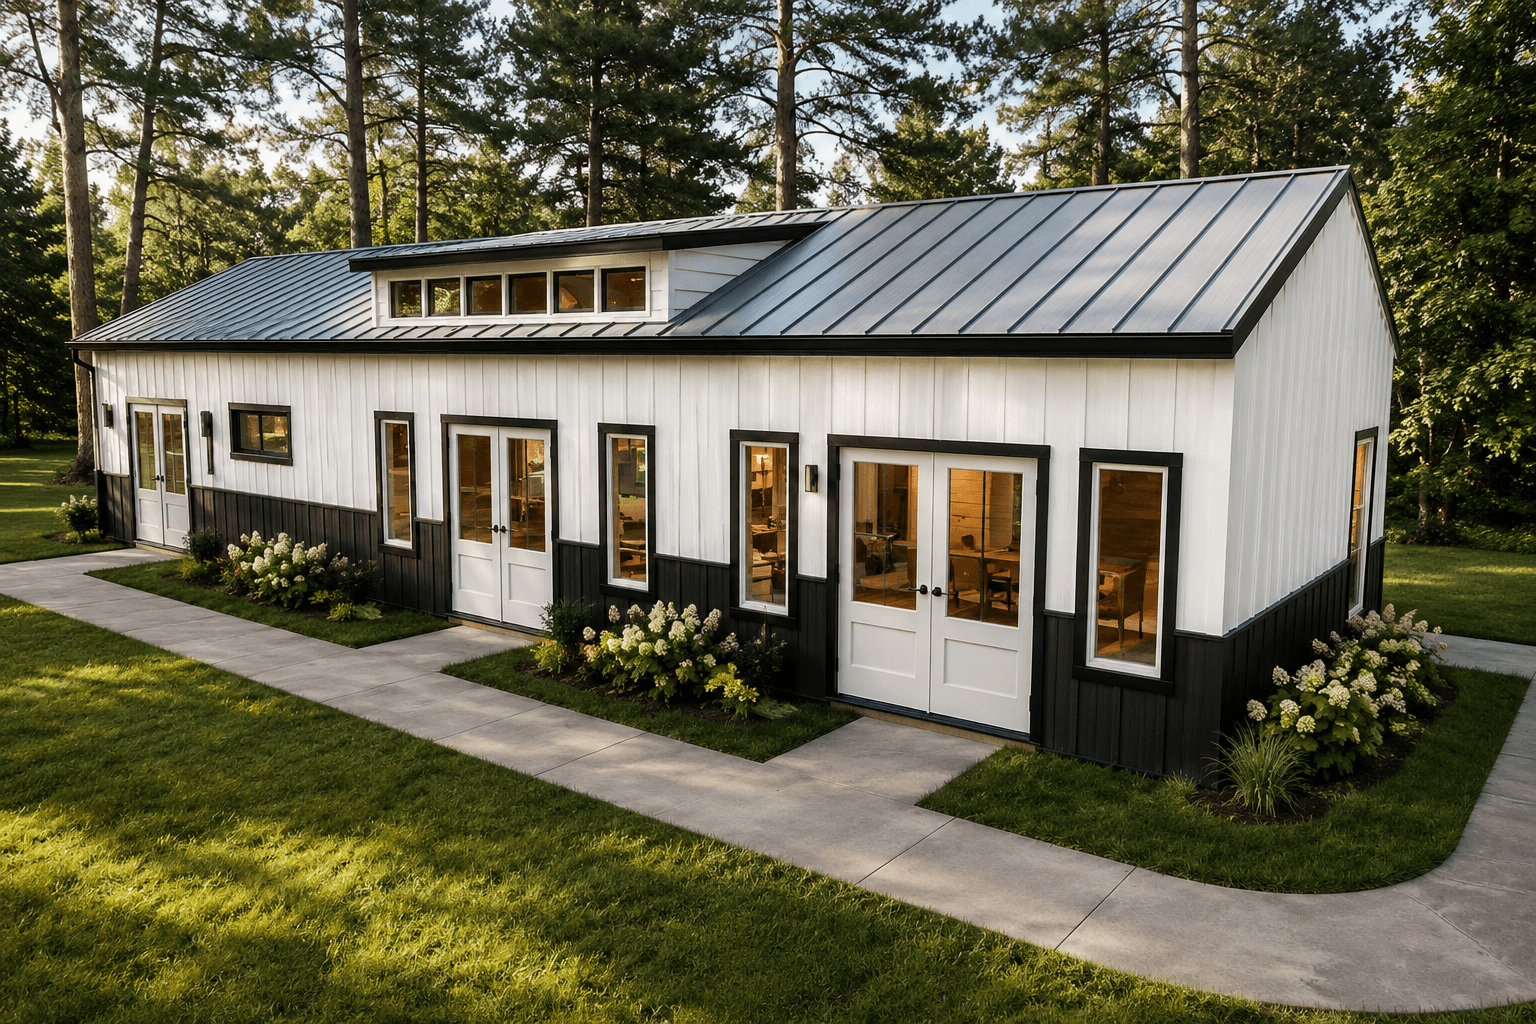
The Weber
This 18×60 modern local on-site build offers two bedrooms, one bathroom, and over 900 square feet of efficiently planned living space. Designed with both style and functionality in mind, the exterior features a striking black-and-white board-and-batten design, a durable metal roof, and clerestory windows that bring in abundant natural light. Inside, the open-concept living area flows seamlessly into a spacious kitchen with room for full-size appliances and ample cabinet storage. Two well-sized bedrooms provide comfort and flexibility, while the bathroom features a full shower and a modern vanity. Additional features include a dedicated utility room with washer and dryer hookups, a built-in office nook, and wide French doors that extend the living space outdoors. With its contemporary design and thoughtful layout, this home is ideal for full-time living or a refined retreat.
Configuration Summary
*Prices shown are estimates. Final pricing may vary based on delivery location, site preparation, and local modifications required.